

Are you unsure about choosing a contractor to build planning scale models or project scale models? How can you evaluate product quality and the reasonableness of the quotation? How long does it take to complete a model? The article below will help answer these questions for you.
Throughout our professional journey, we have met many customers who, when ordering planning scale models or project scale models, face issues such as selecting a suitable contractor, determining the required cost, or simply knowing how long it takes to complete a planning scale model, what needs to be prepared, and what the steps are.
In the article below, we – Bac Viet Models – hope to partially answer your questions.
To answer the above questions in an easy-to-understand way, we will start with another question: What is a planning scale model? What difficulties are encountered when constructing it?
A planning scale model is a physical simulation of the design of a large residential area that includes various functional buildings such as townhouses, villas, high-rise apartments, commercial centers, parks, schools, medical facilities, regulating water surfaces, etc., or buildings with different architecturals: Roman, Gothic,ical, neoclassical, modern. Each planning project has different characteristics, so the person making the planning scale model must have sufficient skills to accurately represent the architect’s design.
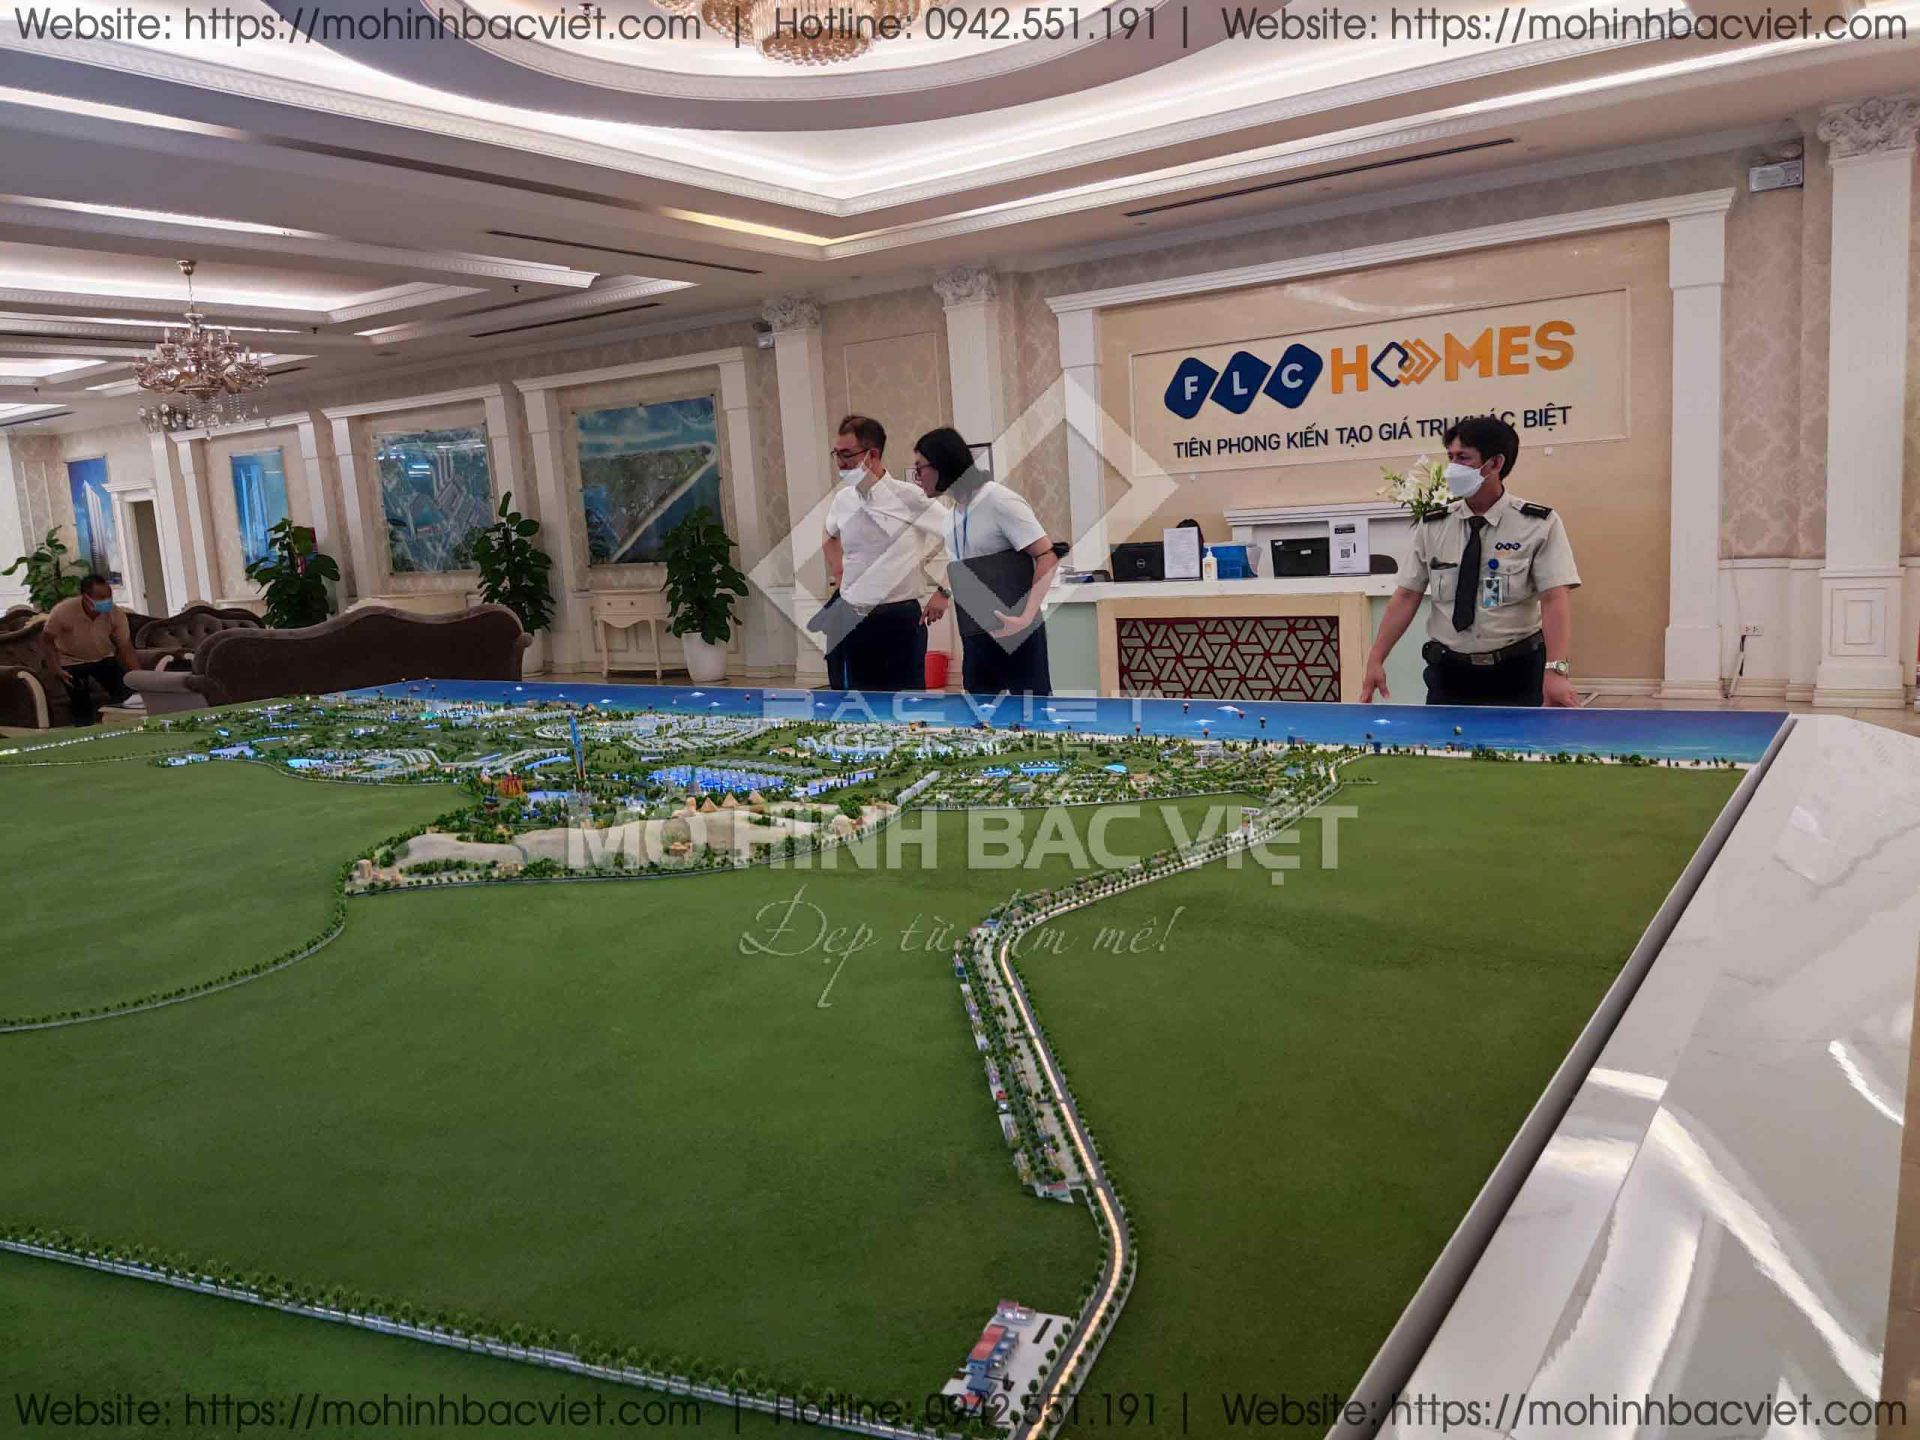
Making Planning Scale Models and Project Scale Models – Frequently Asked Questions
They – the people who construct planning scale models – must clearly understand the characteristics of different materials, such as heat resistance, load-bearing capacity, and the ability to apply processing technologies like laser cutting and engraving, CNC, milling, turning, etc.
To better present a planning scale model, the constructor needs a clear understanding of color and lighting principles to apply them harmoniously, making the model vivid and attractive.
It can be said that constructing a planning scale model requires the craftsman to have both technical and artistic abilities. Going beyond the limits of a mere design simulation, an architectural scale model is truly a work of art.
Thus, we can answer the questions above as follows:
1. What materials are used for planning scale models?
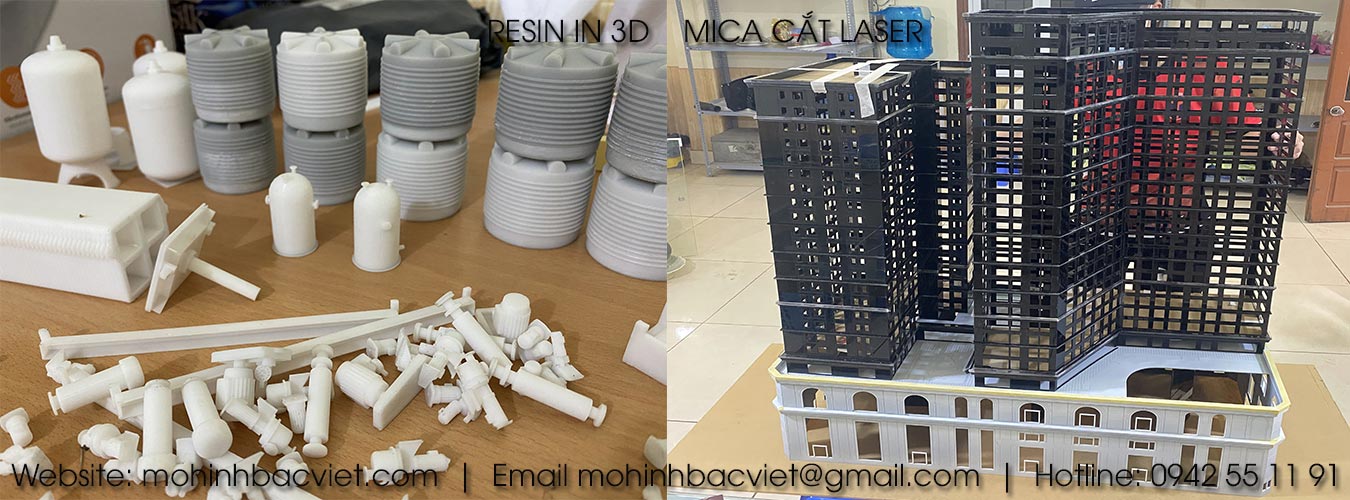
To simulate a diverse range of buildings in the model, we combine many different materials such as acrylic (mica), paper, alu, plastic, foam, decals, etc. However, the most common is still acrylic. Currently, we also use Resin plastic for small structures using DPL 3D printing technology.
2. How long does it take to construct a model?
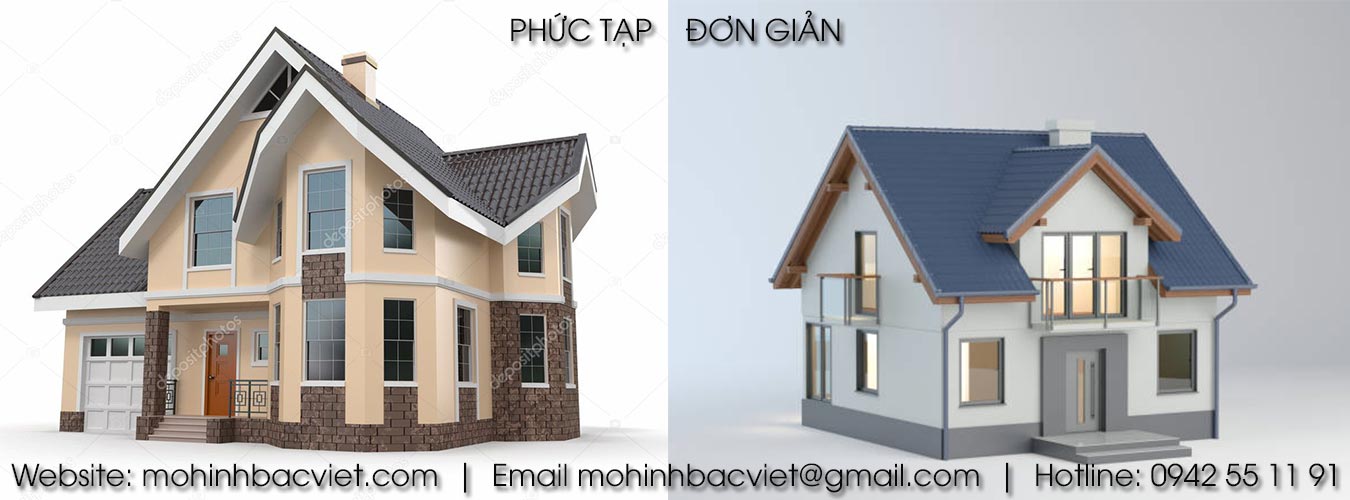
This depends on the characteristics of the project, the planning layout, architectural, and utility systems. A project with a grid or modular planning layout will be faster than one with a complex traffic system or plots of different shapes and sizes, as illustrated below:
Design is also an important factor that determines the construction progress of a planning scale model. For example, a modern with simplified lines can be expressed faster than aical. Other factors include whether the buildings use many or few finishing materials and the design of the roofs.
In addition, projects with complex utility zone designs will also make the planning model take longer to complete.
What is the price for making a planning scale model?
From what has been presented above, this question shows that the price of a planning scale model is very difficult to quantify. The cost can only be calculated once we receive your project design so that we can break down each part of the work.
3. How should you choose a planning model construction unit?
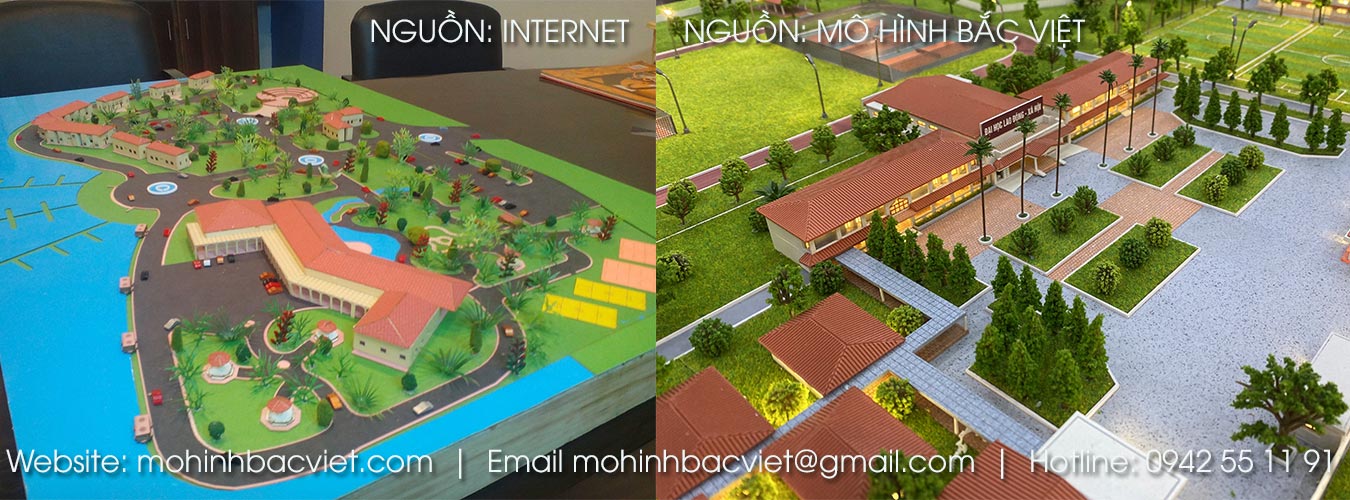
Currently, there are many units on the market that construct planning scale models, but they are mainly concentrated in the two major cities of Hanoi and Ho Chi Minh City. These units have different levels of experience, use different materials and technologies, and have different aesthetics, leading to a large price differentiation. Some units have prices 2–3 times higher than ours, while others quote half the price.
The important advice we give to investors is to specifically and visually compare these two factors: price and quality. Investors can survey actual products to evaluate product quality and thereby assess the reasonableness of the construction price.
Above are some answers to the frequently asked questions that our customers are concerned about. We hope they will also help you resolve your questions.
Contact for consultation and ordering:
Bac Viet Design and Construction Co., Ltd.
Hotline: 0942551191
Email: mohinhbacviet@gmail.com